Pergola vs Gazebo: 6 Key Differences to Help You Choose
 Save
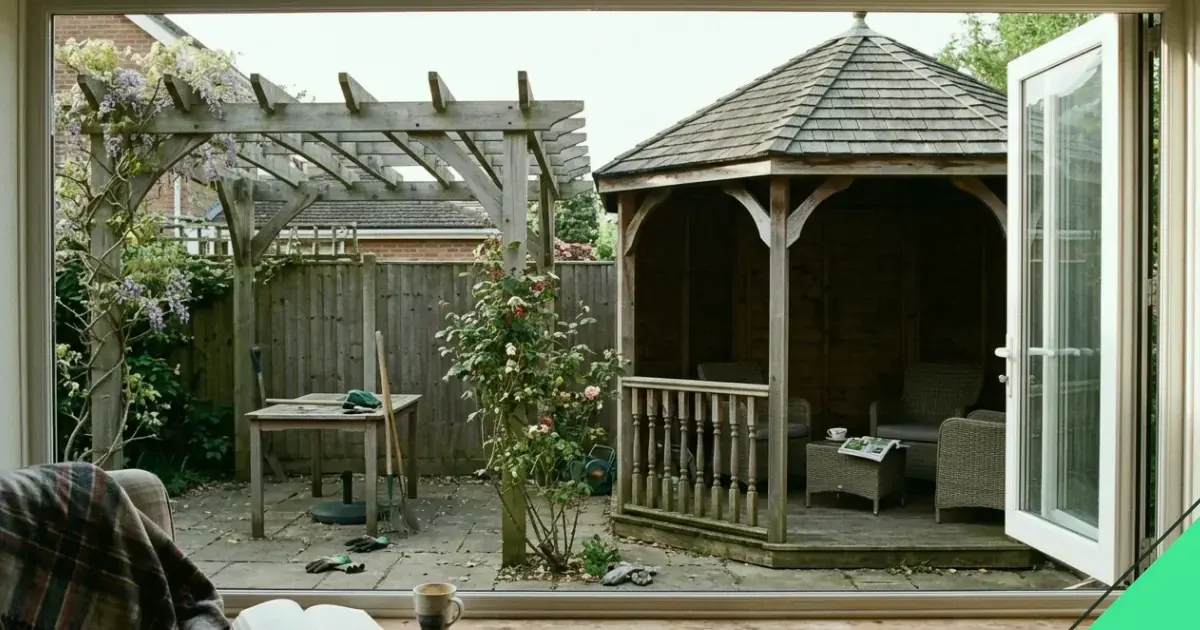
A pergola has an open slatted roof supported by posts, designed to frame a path or patio and carry climbing plants. A gazebo has a solid roof and is fully or partially enclosed, built as a standalone shelter. The choice between them depends on how much cover you want, where the structure will sit and whether you plan to grow plants over it. This guide walks through the differences that matter when you're deciding which one suits your garden.
Roof Design and Weather Protection
The roof is the clearest distinction. Pergolas have horizontal beams or slats spaced apart, letting light and rain through. They create dappled shade rather than full cover, and the open top encourages wisteria, roses or vines to grow across the framework. A pergola softens strong sun but will not keep furniture dry in a downpour.
Gazebos are built with a solid roof — timber shingles, felt, polycarbonate or tiles — that sheds water completely. The structure shelters seating, a table or a hot tub year-round. Some designs add mesh or half-walls for wind protection. If you want a dry outdoor room, a gazebo delivers it.
Shape, Footprint and Garden Position
Pergolas are often rectangular and lean-to or freestanding. A lean-to attaches to the house wall with a ledger board, extending a patio under a slatted canopy. Freestanding pergolas mark a garden path, frame a seating area or span a gateway. The open sides mean they sit lightly in the space.
Gazebos are typically square, hexagonal or octagonal, always freestanding and often placed as a focal point at the end of a lawn or beside a pond. The solid roof and enclosed feel make them read as a separate room. A gazebo needs level ground and enough clearance so the structure does not crowd nearby planting.
Material Choices and Build Complexity
Both can be timber, metal or a mix. Softwood pergolas — pressure-treated pine or larch — are straightforward to build and widely available as kits. Metal frames in powder-coated aluminium resist rot and need less upkeep. Hardwood such as oak or iroko costs more but lasts decades with minimal treatment.
Gazebos add roofing and often railings or lattice panels, so the build is longer and the structure heavier. Footings must support the roof load and wind catch. Timber gazebos need annual checks for rot at the base of posts and along roof edges. Metal gazebos with polycarbonate panels are lighter and faster to assemble, though less traditional in appearance.
| Feature | Pergola | Gazebo |
|---|---|---|
| Roof | Open slats or beams | Solid, weatherproof cover |
| Shelter | Dappled shade, no rain protection | Full weather protection |
| Typical position | Attached or along a path | Freestanding, focal point |
| Climbing plants | Encouraged | Not part of the design |
Planning Permission and Permitted Development
Most domestic pergolas and gazebos fall under permitted development in England, meaning no application is needed if they meet the limits. The structure must be single-storey, no higher than four metres for a dual-pitched roof or three metres for any other, and cover no more than half the garden.
A gazebo or pergola within two metres of a boundary must not exceed 2.5 metres in height. Lean-to pergolas attached to the house count towards the volume allowed for extensions. Conservation areas, listed buildings and flats have tighter rules, so check with the local planning authority before you start.
When You Do Need Permission
If the structure is unusually tall, very large or sits at the front of the house facing a road, submit an application. A gazebo used as a habitable room — insulated, wired, heated — may need building control approval even if planning permission is not required.
Cost, Lifespan and Upkeep
A basic softwood pergola costs less than a gazebo of similar footprint because it uses fewer materials and no roofing. Expect to re-stain or re-treat timber every two to three years. Metal pergolas need occasional cleaning but no preservative. Hardwood pergolas are the most expensive upfront and the longest-lasting, often outliving the garden layout around them.
Gazebos cost more to buy and build, especially if you add guttering, electrics or a solid floor. The roof demands annual inspection for leaks, moss and blocked drainage. Softwood gazebos treated poorly at the base will rot within a decade; those on concrete pads with post shoes last much longer. Metal-framed gazebos with good-quality fixings can stand for twenty years or more with light maintenance.
Choosing the Right Structure for Your Space
Start with how you use the garden. A pergola suits a patio where you want filtered light, a framework for plants and a structure that does not block sightlines. It works well over decking, gravel or paving and pairs naturally with outdoor dining furniture that you bring in after use.
A gazebo suits a garden where you want permanent shelter, a defined outdoor room or a place to sit in all weathers. It anchors a design, provides strong shade in summer and keeps seating dry through autumn. If you plan to leave furniture, cushions or equipment outside, the solid roof is worth the extra cost and build time.
Combining Both Features
Some gardens benefit from one of each. A lean-to pergola near the house extends the kitchen or living room into the garden, while a freestanding gazebo at the far end creates a separate retreat. The two structures serve different moments in the day and different weather conditions.
Practical Steps to Get Started
- Measure the space where the structure will sit and check it is level or note the slope.
- Decide whether you want year-round shelter or dappled shade with room for climbers.
- Check permitted development limits and any local restrictions on height and position.
- Choose materials based on your budget, the look you want and how much maintenance you will do.
- Plan foundations: concrete pads for a gazebo, post shoes or dug footings for a pergola.
- Order or build the structure, leaving time to treat timber before assembly if it arrives untreated.
Download PDF: Pergola or Gazebo: Your Decision Checklist PDF, 29 KB
Frequently asked questions
What is the main difference between a pergola and a gazebo?
A pergola has an open roof with spaced beams or slats, offering partial shade and a frame for climbing plants. A gazebo has a solid, weatherproof roof and is often enclosed, providing full shelter from rain and sun.
Can you attach a gazebo to the house like a pergola?
Gazebos are almost always freestanding because the solid roof and enclosed design make them heavier and more complex to anchor to a wall. Pergolas are commonly built as lean-to structures fixed to the house with a ledger board.
Which structure is better for growing climbing plants?
A pergola is better suited for climbers because the open roof and beam spacing give plants room to grow and create natural shade. Gazebos have solid roofs that do not support plant growth in the same way.
Do pergolas and gazebos need planning permission in the UK?
Most fall under permitted development and do not need permission if they meet height and coverage limits. Structures taller than three metres, within two metres of a boundary above 2.5 metres, or in conservation areas may require approval.
How much does a pergola cost compared to a gazebo?
Pergolas are generally cheaper because they use less material and have no roofing. A softwood pergola kit starts lower in price than a comparable gazebo, which needs a weatherproof roof, more structural support and often additional labour.
Which one lasts longer with proper maintenance?
Lifespan depends on material and care rather than type. A hardwood pergola or gazebo can last several decades. Softwood structures treated regularly and built on proper footings often reach fifteen to twenty years, while untreated or poorly drained timber may fail sooner.